
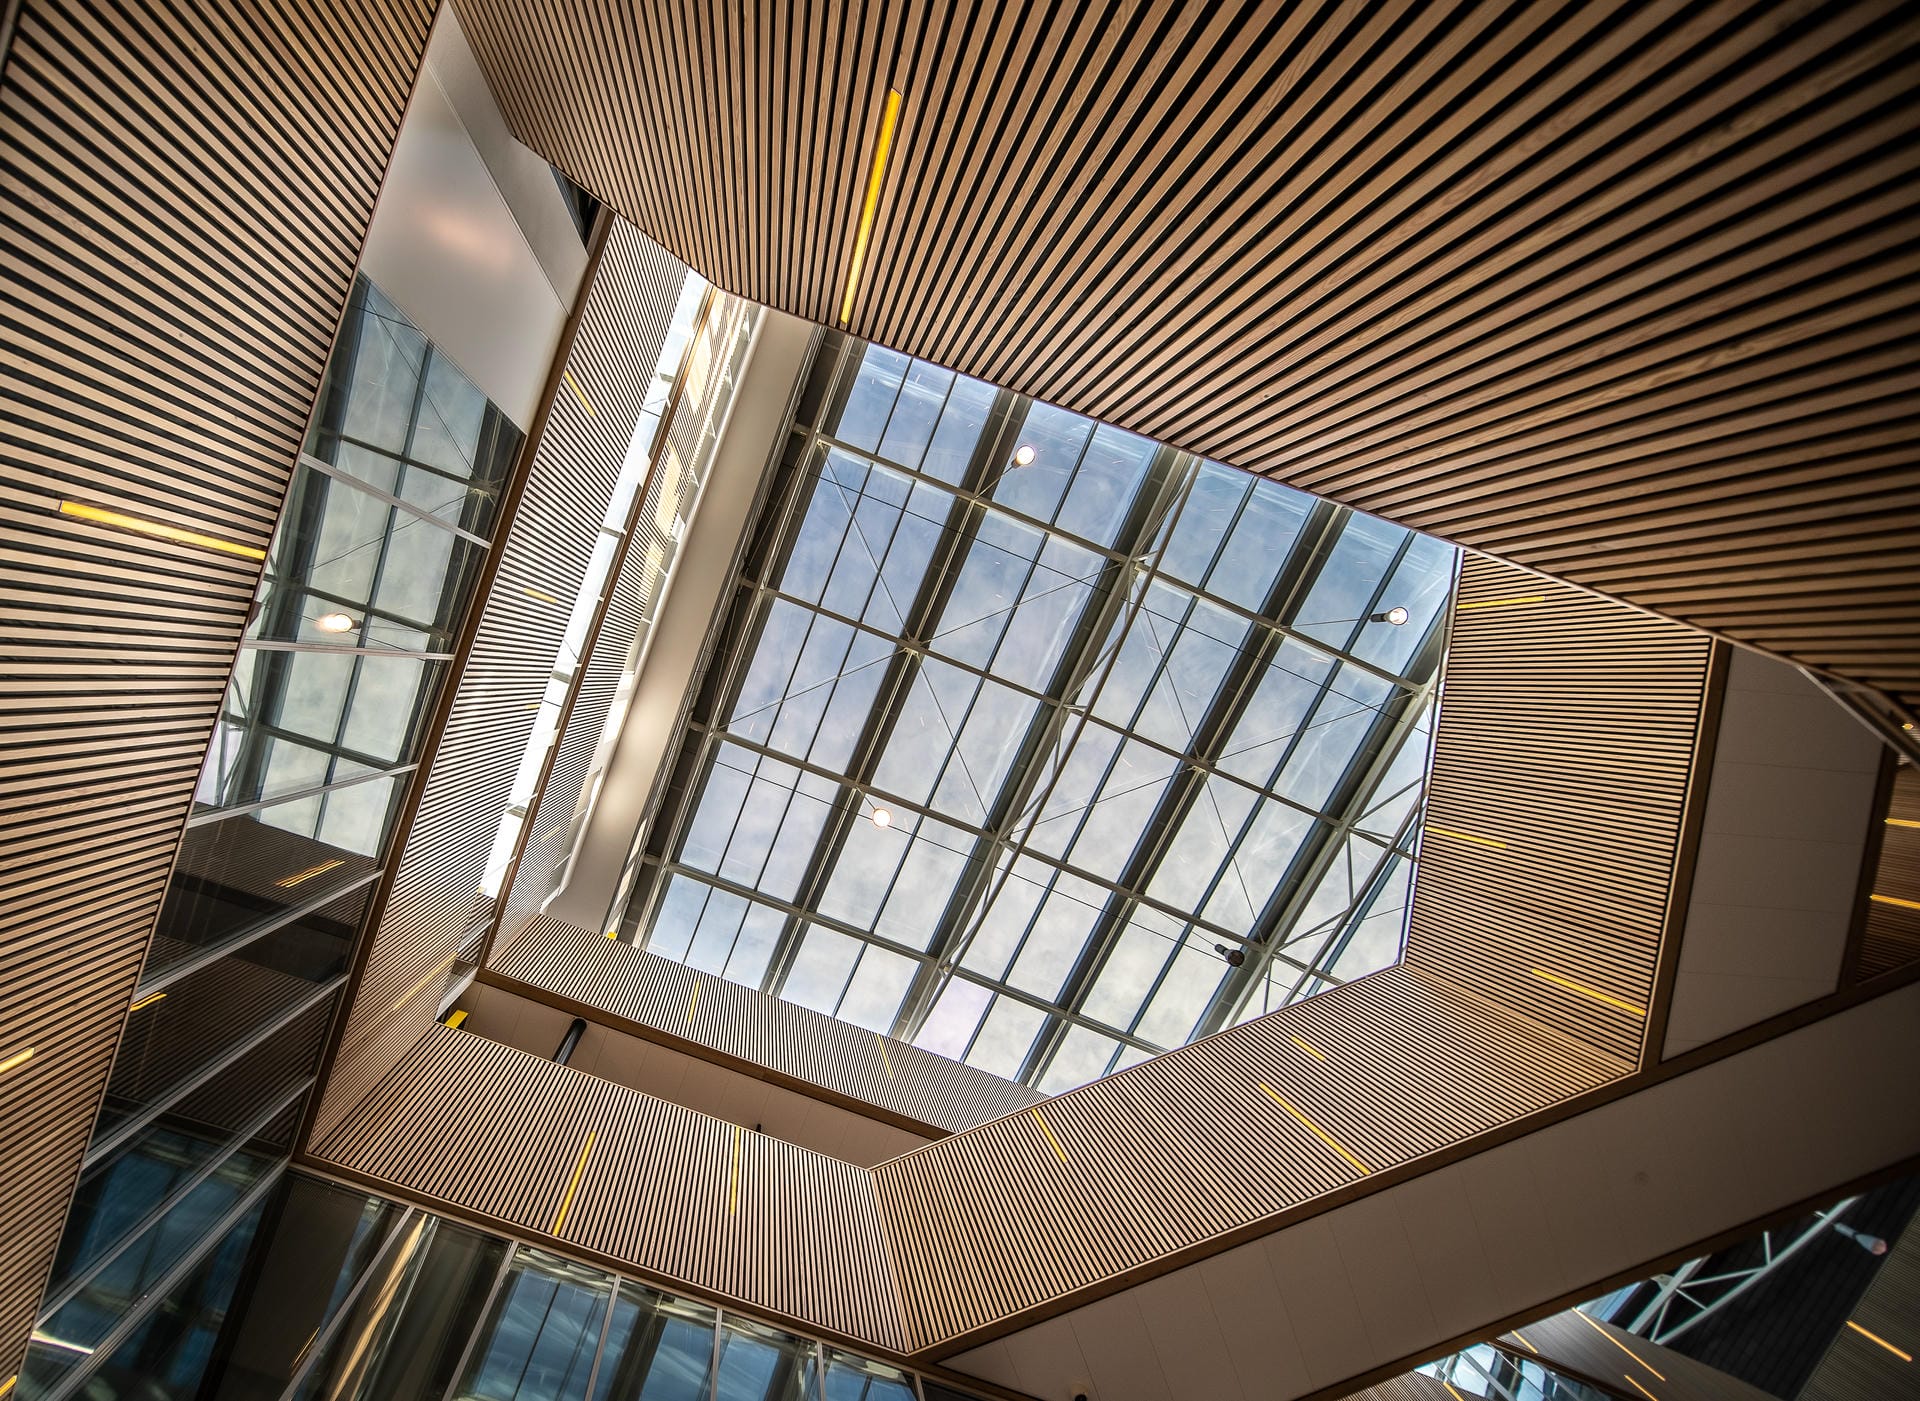
Tenant Fit Out.
Seamless workspace delivery, strict technical compliance and schedule certainty. We manage complex interior fit outs for landlords and corporate tenants from space planning to business opening.
Transforming raw space into operational assets, on time and without disruption.
Tenant fit out projects operate under unique pressure: aggressive timelines, rigid lease start dates, strict building rules and high financial penalties for delay. Whether delivering Shell & Core space to Cat A/Cat B standards or managing multi-tenant handovers in live commercial buildings, poor coordination rapidly leads to operational chaos.
We act as the single point of control for tenant fit out delivery. Representing either the Landlord (Landlord Coordination) or the Tenant (Tenant Representative), we ensure that design specifications comply with base-building constraints, contractor works adhere to quality standards and handover occurs seamlessly before the rent-free period expires.
We balance spatial flexibility with technical rigor, protecting the integrity of base-building MEP systems while delivering high-specification interiors.
Core functions of our Fit-Out Management.
A fast-track 4-stage fit out delivery model.
Conducting base-building technical surveys and interface analysis. Reviewing Tenant architectural, structural and MEP submittals. Approving method statements, logistics plans and contractor site access.
Locking in procurement strategy and fit out cost targets. Setting up site protection, temporary utilities and access controls. Establishing communication protocols between Landlord PM, Tenant and Fit Out Contractor.
Active on-site supervision of partition works, MEP distribution and high-end finishes. Managing utility tie-ins during authorized shutdown windows. Weekly progress tracking against the aggressive lease milestone schedule.
Witnessing integrated fire, MEP and acoustic testing. Managing rapid snag-list rectification. Issuing final technical clearance for tenant move-in and business launch.
Tangible controls produced by our Fit Out Team.
Consolidated tenant requirements, operational needs and landlord design criteria forming the basis for tenant design development.
Review and verification on tenant design submissions and MEP tie-in plans.
Fast-track programme monitoring lease-critical milestones (Target Opening Date, Rent-Commencement Date).
Audited records of fire safety, BMS integration, electrical and HVAC balancing approvals.
Formally signed handover protocol confirming space acceptance and defect clearance.
Complete set of updated drawings, warranties and operating manuals for long-term facility management.
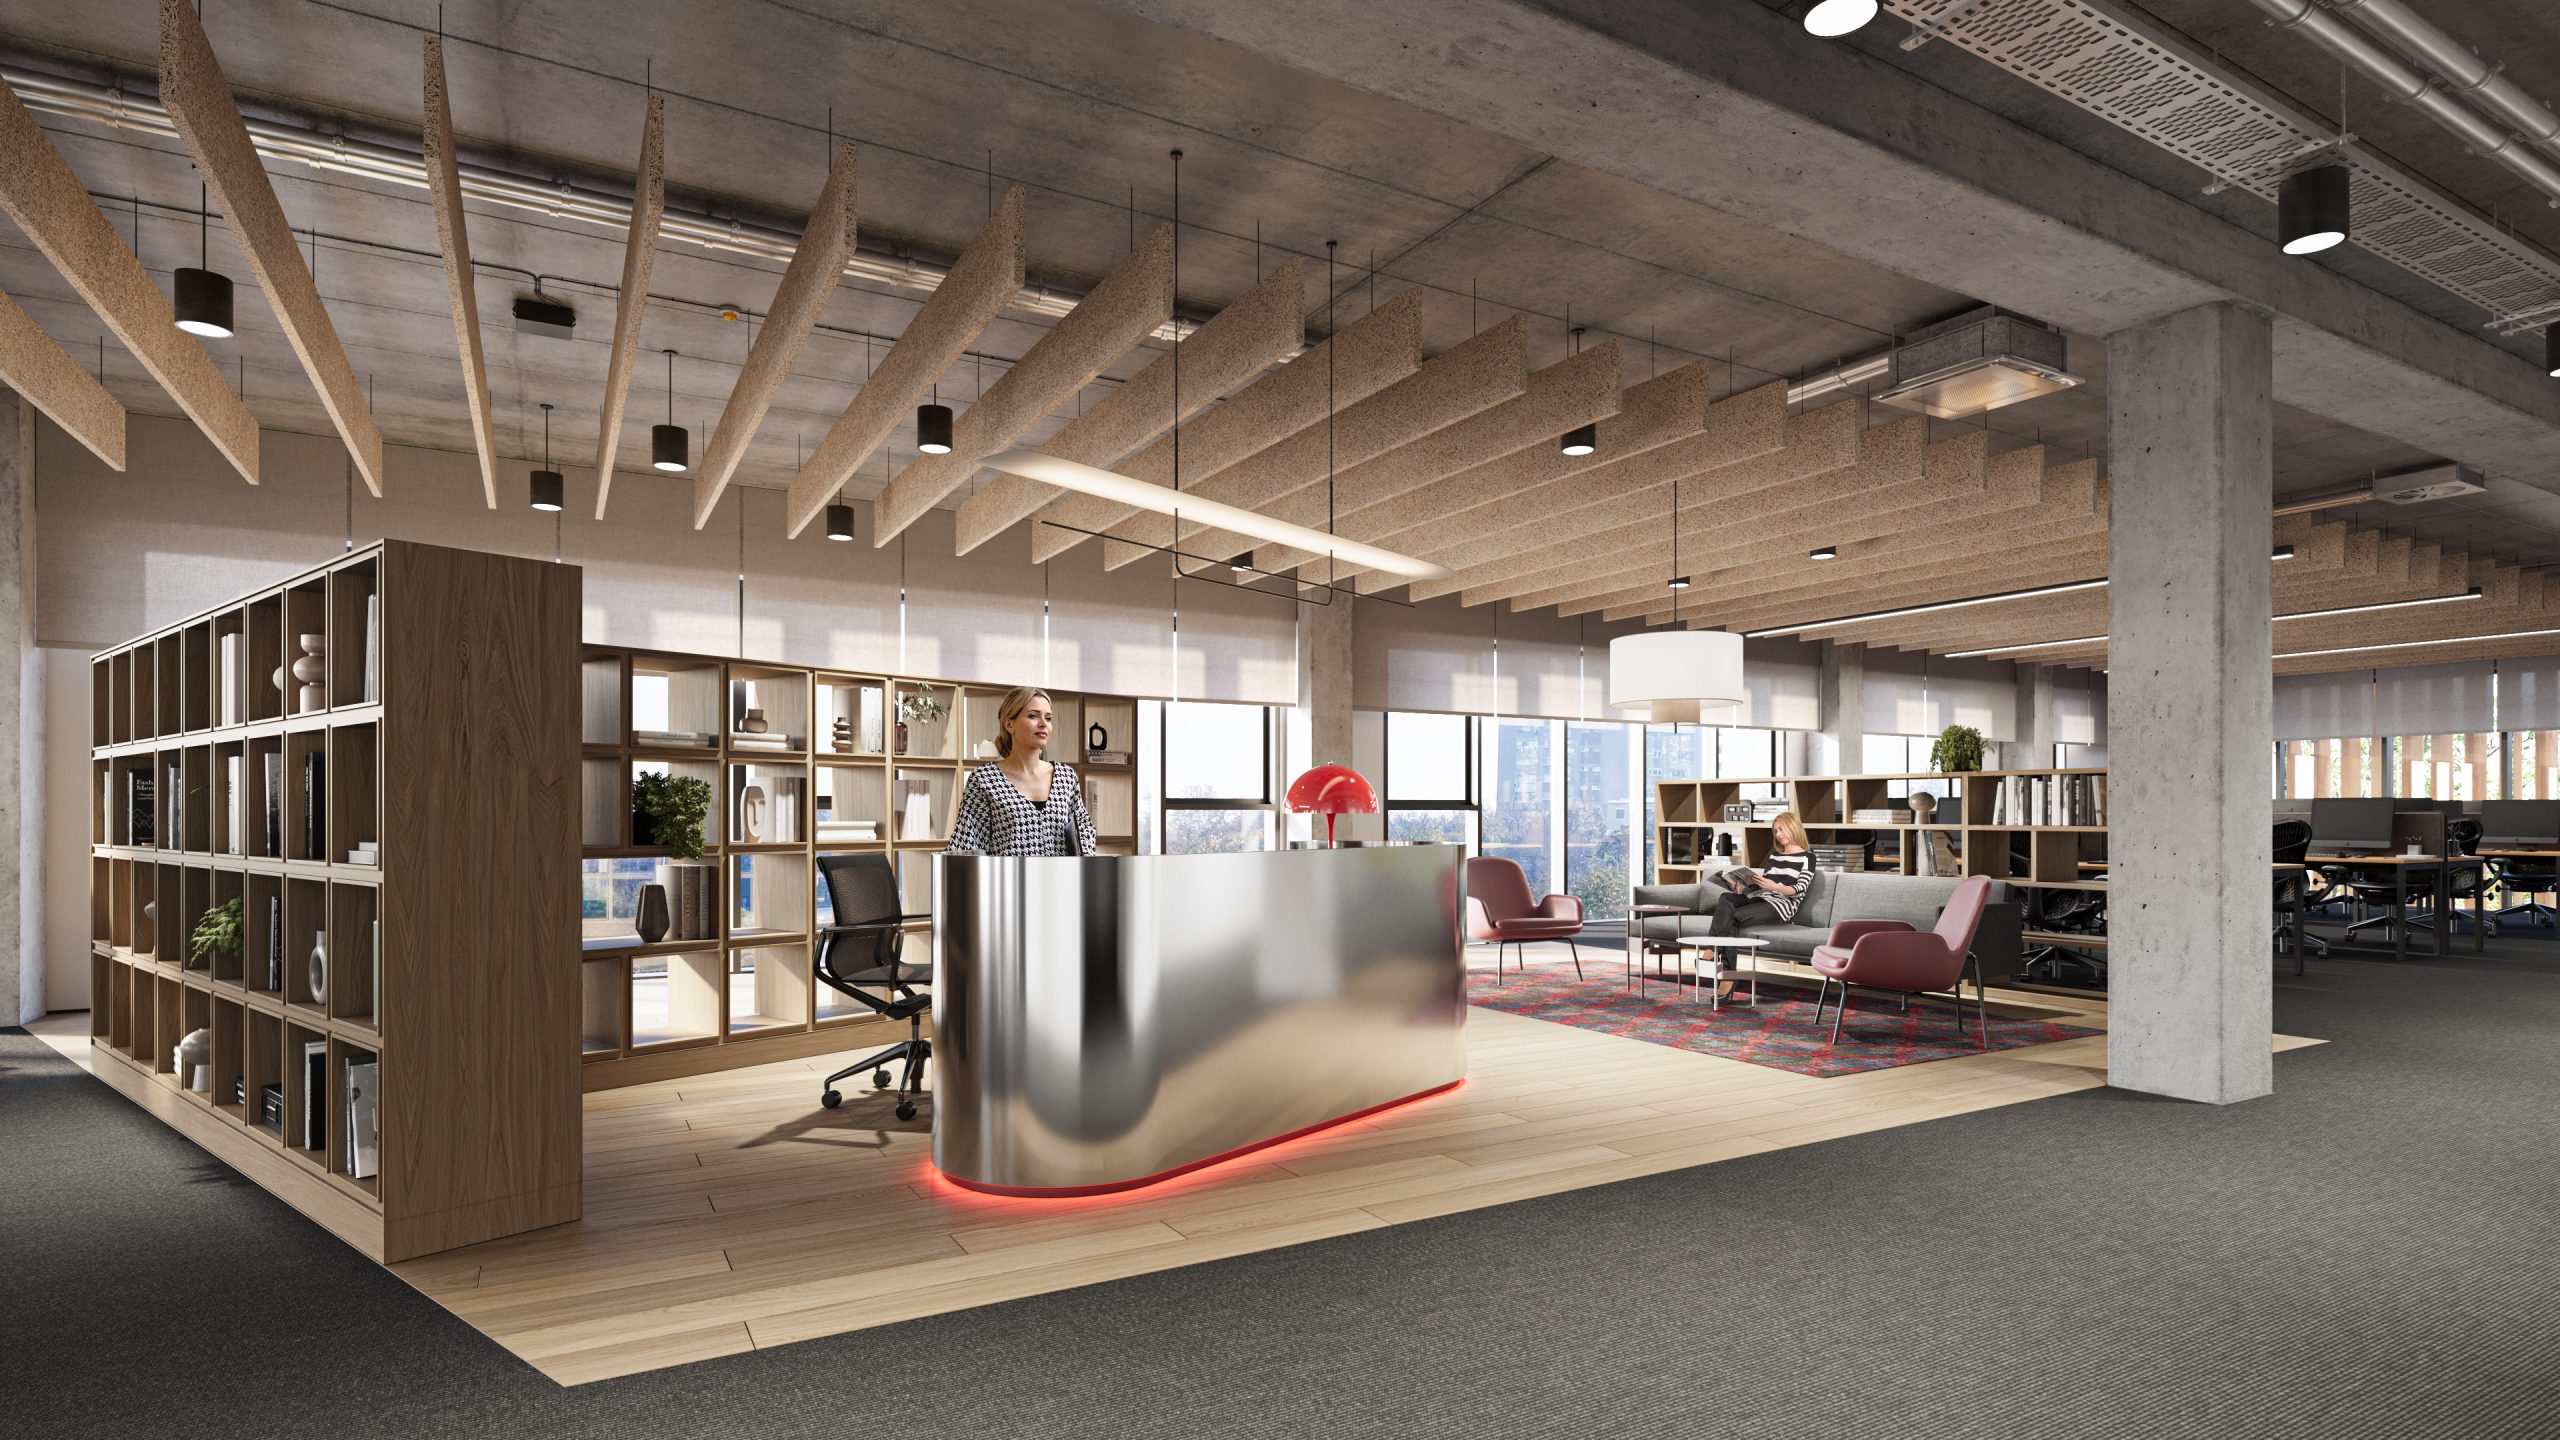
Explore 15+ projects we've delivered as Tenant Fit Out.
Filter by expertize, sector and country. Every entry includes project brief and scope.
See all Tenant Fit Out projects (15+) →





Common questions, candid answers.
When acting as Landlord Coordinator, our priority is protecting the base-building infrastructure, ensuring non-disruption to other occupiers and enforcing strict compliance with building rules. When acting as Tenant Representative, our primary focus is maximizing space efficiency, controlling fit out budget and pushing contractors to hit the target opening date before rent charges begin.
We enforce strict Fit Out Guidelines. All high-noise, high-vibration or heavy material delivery activities are restricted to off-peak hours (nights or weekends). Furthermore, utility tie-ins or system shutdowns are scheduled in coordination with building facility management during pre-approved maintenance windows.
Speed requires upfront design freeze and long-lead material identification. We mandate that fit out contractors submit detailed weekly look-ahead schedules and our site engineers conduct daily inspections to resolve technical RFIs instantly on site rather than through slow email chains.
We utilize field management tools (such as PlanRadar or PMWeb) to pin snag items directly onto digital floor plans with photo proof and assigned deadlines. This allows fit out contractors to rectify defects immediately during the fast-track execution phase.
Discuss aTenant Fit Out engagement.
Tell us about the project: sector, location, GFA, target programme. We'll come back within two working days.